Wheelchair Ramp Length Starts With One Measurement
The question we hear most is simple: how long does my ramp need to be?
The answer starts with one measurement, the rise. That is the height from the ground up to the top of the step or threshold at your door, measured in inches.
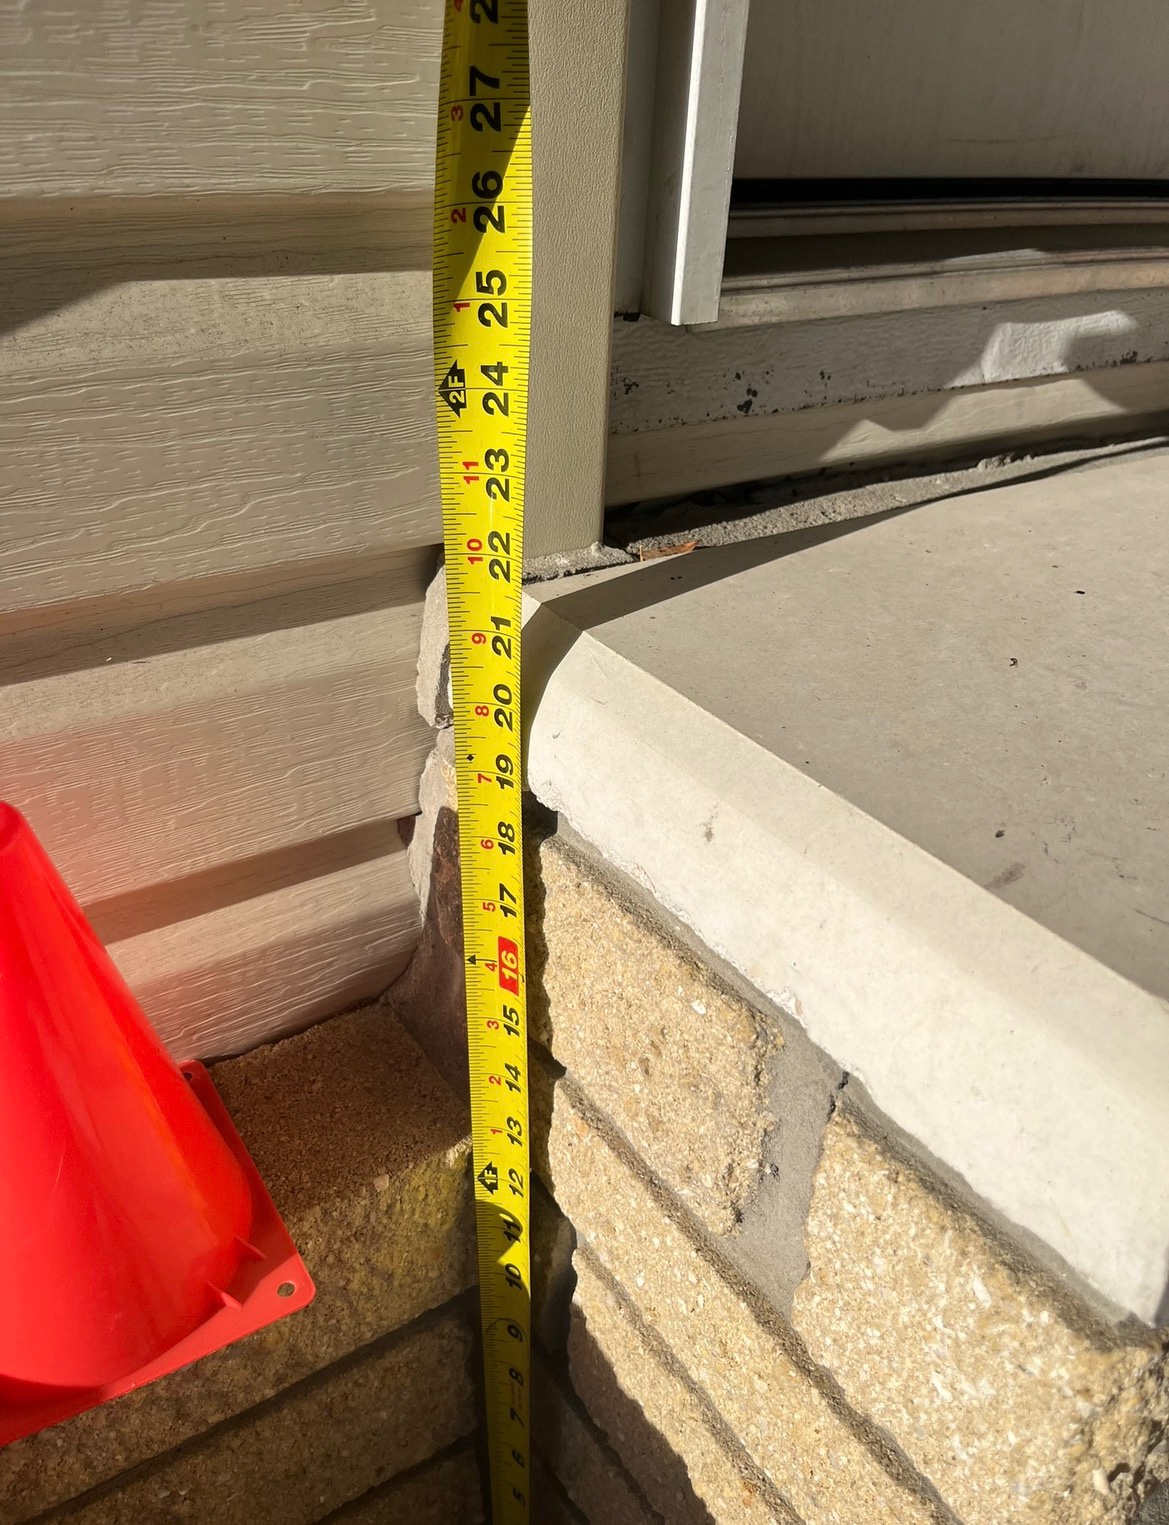
Once you know the rise, you can work out the right wheelchair ramp length. You do not need to guess, and you do not need to measure the yard first. We handle the layout for you once we have that one number.
The 1:12 Rule for Wheelchair Ramp Slope
The safest baseline is 1:12. That means for every 1 inch of rise, you need 12 inches of ramp.
In other words, 1 inch up means 1 foot forward. That is the whole rule.
- 10 inches of rise needs about 10 feet of ramp.
- 20 inches of rise needs about 20 feet of ramp.
- 30 inches of rise needs about 30 feet of ramp.
That gentle slope is why 1:12 works so well. A 1:12 slope can make a ramp easier to navigate, particularly for manual wheelchair users, and someone helping them can keep control on the way down. It is the maximum slope the ADA allows for new ramps, and it is the guide we use for home ramps too.
What About a Steeper Slope, Like 1:10 or 1:8?
You may see steeper slopes mentioned for homes, so here is where they fit. 1:12 is the maximum slope the ADA allows for a new ramp, and it is the safest baseline, especially for someone using a manual wheelchair on their own.
The ADA does allow steeper slopes in one narrow situation. Under Section 405.2, in an existing building where space will not allow a 1:12 ramp, a 1:10 slope is allowed when the total rise is 6 inches or less, and a 1:8 slope is allowed when the total rise is 3 inches or less. Those exceptions are for existing buildings only. New construction cannot use them.
Private homes are not legally required to follow the ADA, but the same thinking applies. A steeper ramp takes more effort to climb and is harder to control on the way down. For a manual wheelchair user on their own, that extra effort matters.
At residential homes, 1:8 and 1:10 can be used at any height, but they are not advised for a large rise like 20 inches or 30 inches. A steeper slope takes more effort and is harder to use, especially for someone using a manual wheelchair on their own. For a large rise, a 1:12 ramp with landings and a turn if the yard needs one is the safer and easier option.
Wheelchair Ramp Length Examples for Florida Homes
Use this table as a quick guide. Measure straight up from the ground to the door threshold, then read across. The length in the middle column is the sloped run only, and landings add space on top of that, as explained below.
| Height at the door (rise) | Ramp length at 1:12 | What that usually means |
|---|---|---|
| 12 inches | 12 feet | One low step or a low porch |
| 18 inches | 18 feet | A typical raised entry |
| 20 inches | 20 feet | Common for Florida homes |
| 24 inches | 24 feet | Two feet up to the door |
| 30 inches | 30 feet | A higher porch |
| 34 inches | 34 feet | Long run, fits easily with a turn |
| 36 inches | 36 feet | Most mobile homes, fits easily with a turn |
Most mobile homes are about 36 inches high at the door, so they usually need about 36 feet of ramp. With a turn in the middle, that length fits in most yards without taking over the whole front of the home.
If your measurement lands between these numbers, round up. For example, a 22 inch rise needs at least 22 feet of ramp.
Want a quick check without the math? Use the ramp length calculator on homeaccess4u.com, then request a free quote to confirm the layout.
Landings Need Space on Top of the Ramp Run
The lengths in the table are the sloped part of the ramp only. A ramp also needs flat landings, and those landings take up space of their own.
You need a level landing at the top by the door, so you can open the door and get on and off the ramp safely. You need one at the bottom too, and another one wherever the ramp turns. None of that flat space is counted in the table.
So the total footprint is always more than the run. A 30 inch rise may need 30 feet of sloped ramp plus landings, which means the whole ramp takes up more than 30 feet from end to end.
There is one more rule to know: a single ramp run should not rise more than 30 inches before a landing. For a higher entrance, the ramp is split into shorter runs with a landing between them, which is another reason taller homes often use an L shape or a U shape.
Send us a photo of the entrance and we will map out where the runs and landings fit in your yard.
Straight, L Shaped or U Shaped Wheelchair Ramp?
A straight ramp is a simple, easy option when you have a clear run in front of the door, and it works beautifully for many homes.
An L shaped ramp turns once at a landing. A U shaped ramp turns back on itself. Both keep the same gentle, safe slope and fit comfortably at a front entry, a side entry or a garage entry.
You do not need to figure out the shape yourself. Send us the rise and a photo, and we will sketch the shape that fits your yard. That is what a free quote checks for you.
Why the Right Length Makes Every Day Easier
Getting the length right gives you a gentle slope that feels smooth and comfortable to use, going up and going down.
We build to 1:12 and use the shape of the ramp to fit it in, so you get that gentle slope even when space is tight. We'll help determine the safest and most practical ramp layout for your property, and we will find it with you.
Get a Free Quote for Your Home
Getting started is easy. Send us the height at your entrance and a photo of the area, and we will work out the right length and layout for you, stress free.
Request a free quote or try the ramp length calculator on homeaccess4u.com. Home Access 4U installs aluminum wheelchair ramps across Florida, Georgia and South Carolina, and offers nationwide shipping. New residential ramps are backed by a lifetime manufacturer warranty.